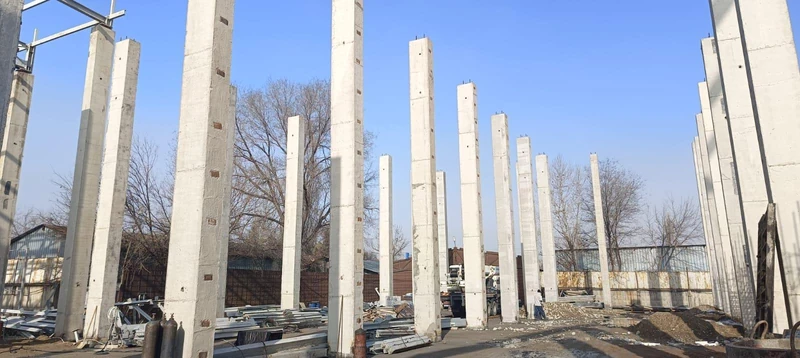
27a Bartogai Street, Almaty
Bartogai Street project
Building construction: ground preparation, foundations and structural installation.
In collaboration with Asia Professional Group (APG)

BOIKO PROJECTS construction services
We construct foundations for residential and commercial buildings to the client's design. Foundation work can be commissioned as a separate stage or included in the overall construction scope.
Discuss the work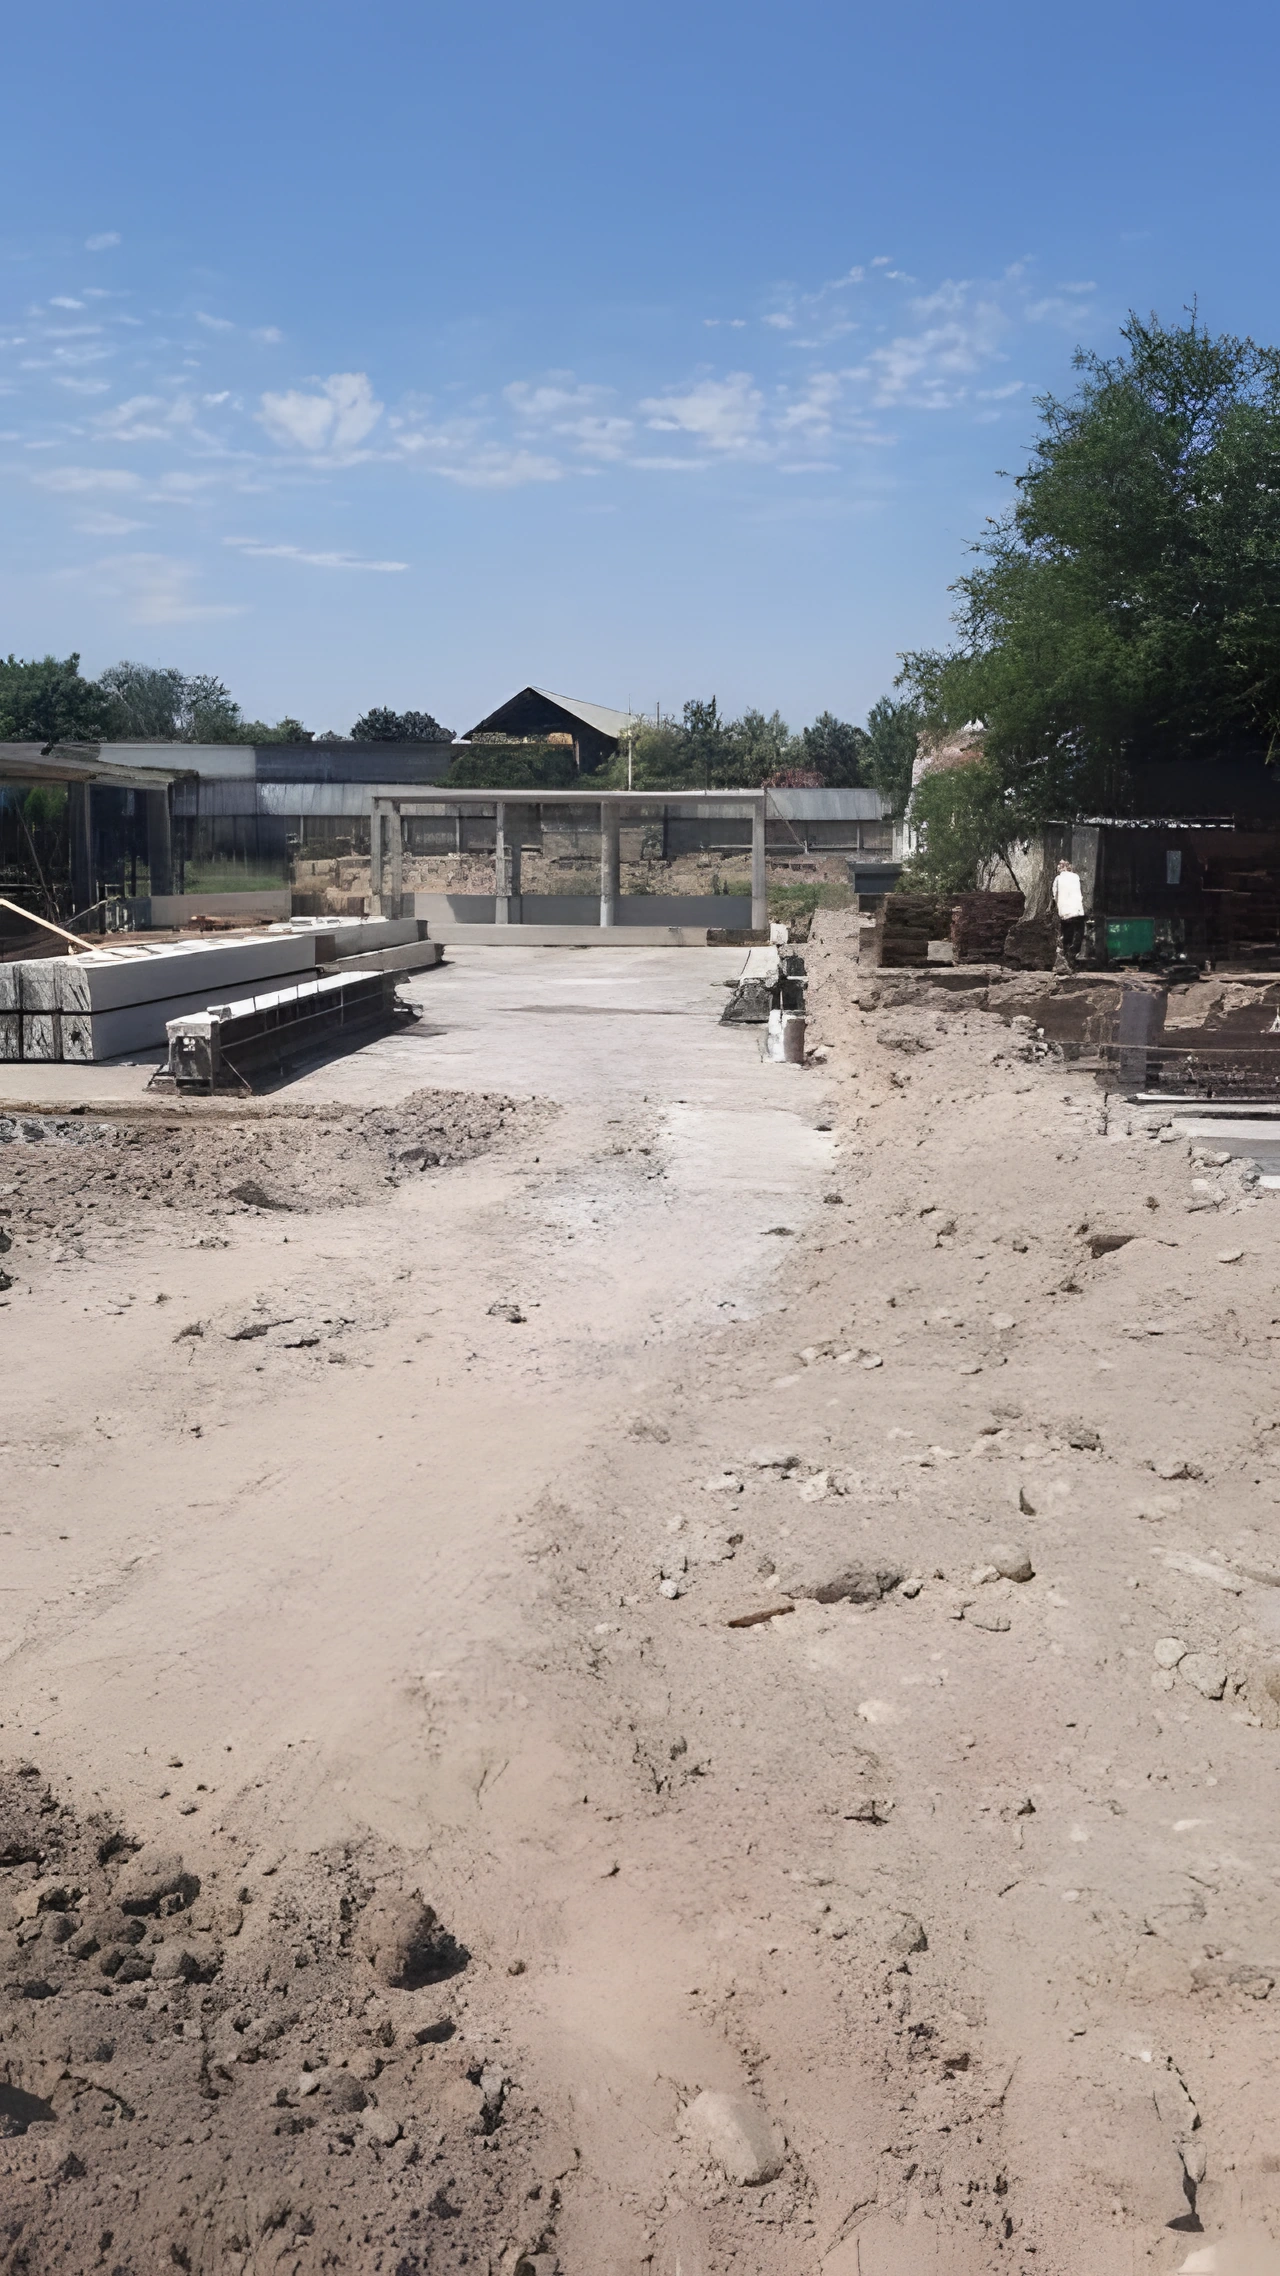 Bartogai Street project · in collaboration with APG
Construction scope
We define the foundation scope from the design, site information and ground conditions. We agree site preparation, earthworks, formwork, reinforcement, concrete placement and structural protection. Foundation type and parameters follow the design documentation; scope, cost and sequence are recorded before construction starts.
We work in Almaty and the Almaty Region using the client's completed project documentation. The estimate and contract define the precise scope, stage outcomes and terms.
An estimate for your project
An estimate requires a foundation design and site information. We account for earthworks, concrete and reinforcement quantities, formwork, waterproofing and material delivery conditions.
Joint portfolio with APG
Project photographs and descriptions of the work carried out.
27a Bartogai Street, Almaty
Building construction: ground preparation, foundations and structural installation.
In collaboration with Asia Professional Group (APG)
The sequence
We agree on the scope, materials and stages before construction begins.
Check the initial information
Agree the scope and estimate
Prepare the ground
Complete the work and inspect the stage
Before we begin
The design determines the type and parameters using geotechnical data and building loads. Relevant documentation sections are needed to estimate the work.
Yes. We agree the stage boundaries, site preparation, required materials and the result to be handed over to the client or next contractor.
Floor area alone is not enough for a detailed estimate. We need design quantities and site information to calculate materials and construction work.
The next step
Tell us about the site and project documentation. We'll clarify the scope and estimate requirements.