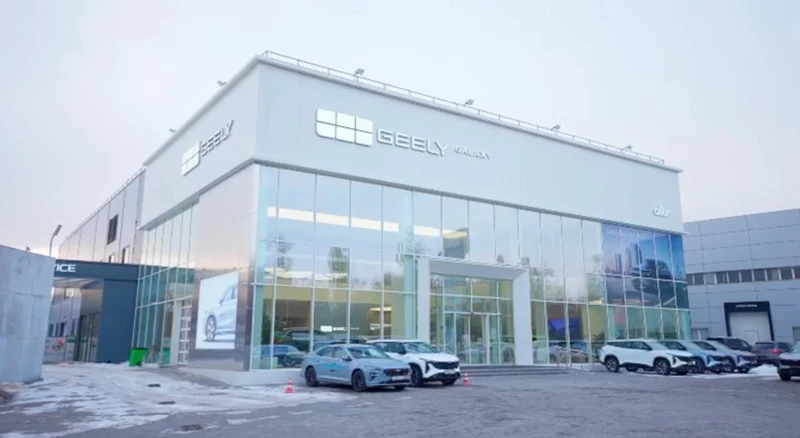
159/8 Suyunbay Avenue, Almaty
GEELY automotive centre
Construction of a new automotive centre: from site preparation to the façade, showroom and interiors.
In collaboration with Asia Professional Group (APG)

BOIKO PROJECTS construction services
We renovate apartments, offices and commercial spaces in Almaty and the Almaty Region. Our work covers strip-out, building services installation, preparation and finishes. We also reconstruct residential and commercial buildings using completed design documentation. Scope and estimates depend on the property's condition and the required result.
Discuss the work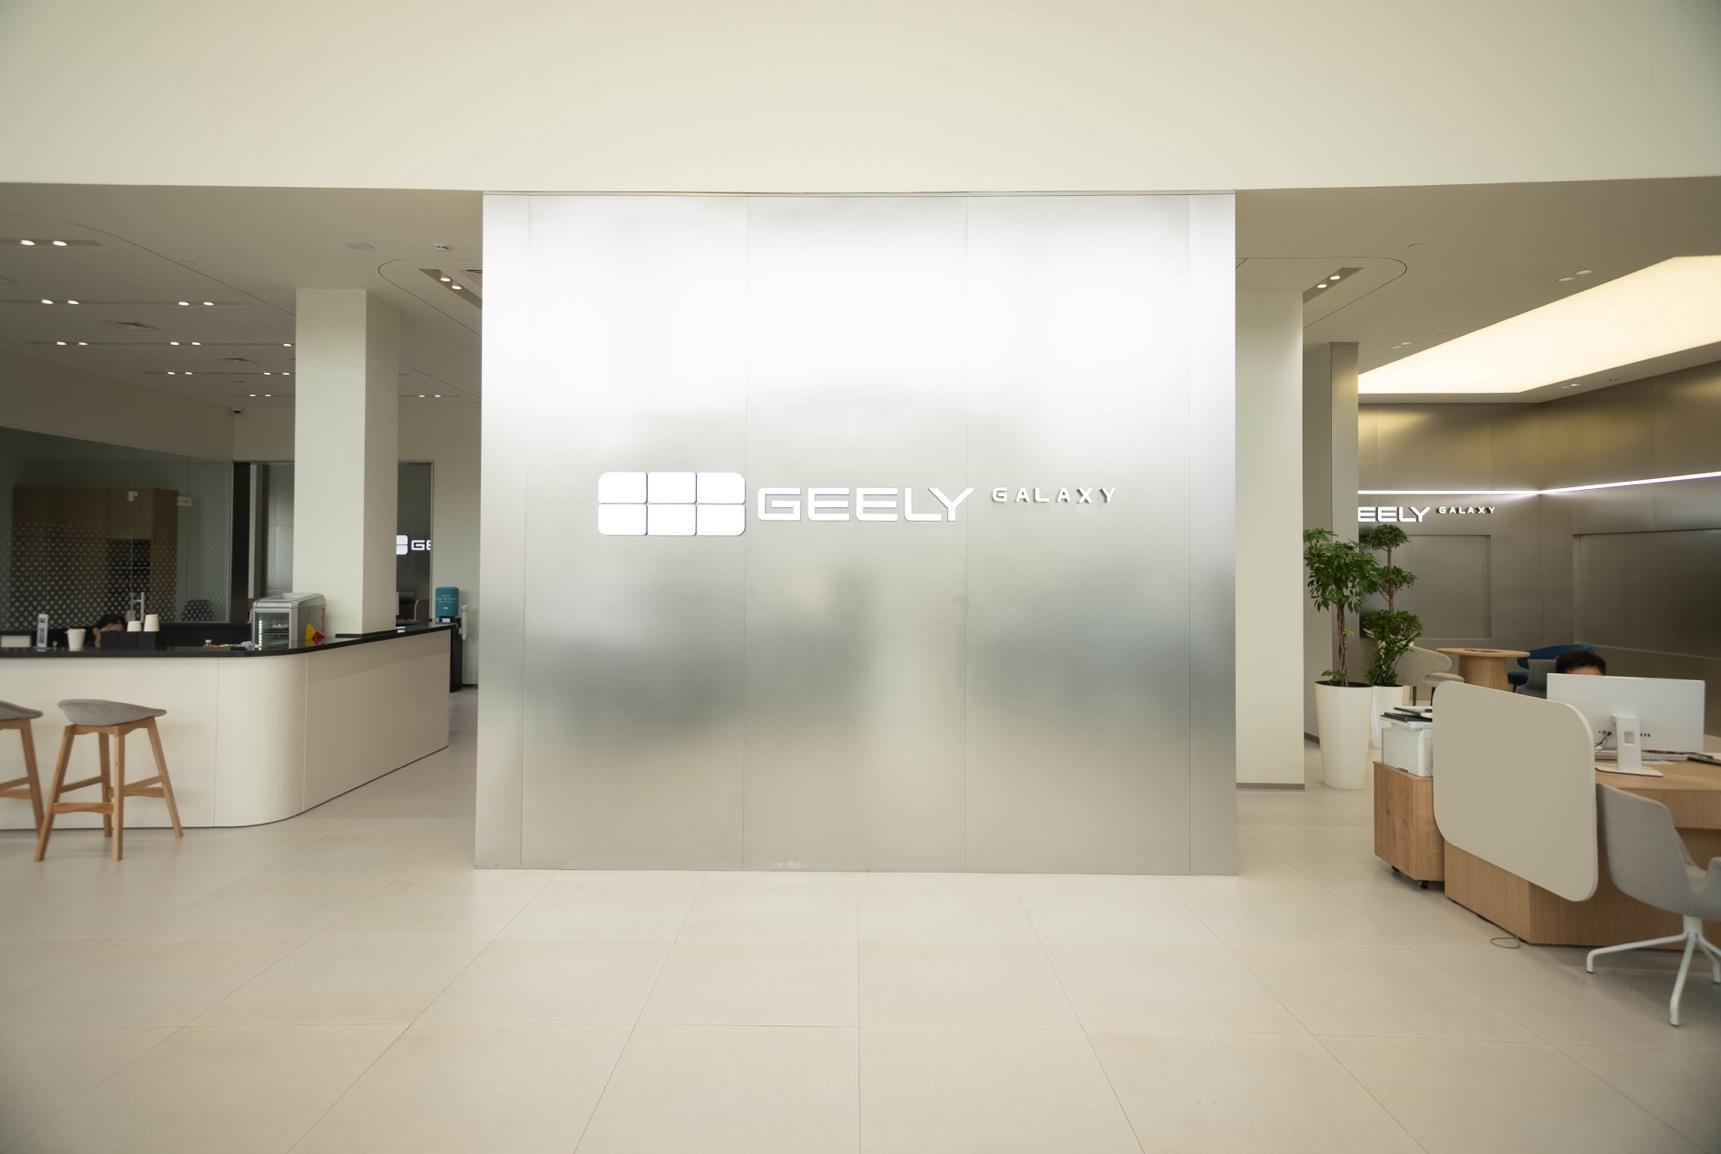 GEELY automotive centre · in collaboration with APG
Construction scope
We begin by reviewing the property’s condition and the brief. We discuss structural repairs, building services upgrades and finishes; required alterations follow the design solutions. The scope, sequence and use of the building during renovation are agreed in advance.
We work in Almaty and the Almaty Region using the client's completed project documentation. The estimate and contract define the precise scope, stage outcomes and terms.
An estimate for your project
The cost depends on the condition of structures and rooms, and the scope of strip-out, building services and finishes. At occupied premises we also consider access to work areas and the sequence of stages.
Joint portfolio with APG
Project photographs and descriptions of the work carried out.
159/8 Suyunbay Avenue, Almaty
Construction of a new automotive centre: from site preparation to the façade, showroom and interiors.
In collaboration with Asia Professional Group (APG)
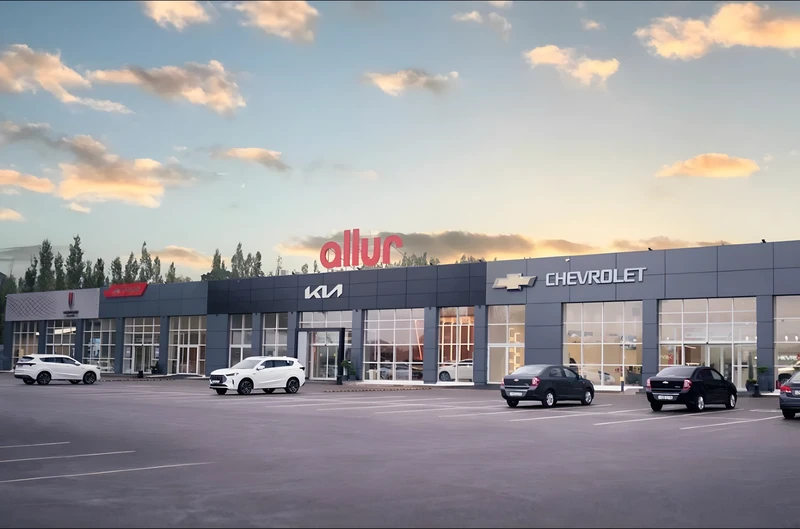
240a Mailin Street, Almaty
Construction, finishing and building services work at the automotive complex on Mailin Street.
In collaboration with Asia Professional Group (APG)
The sequence
We agree on the scope, materials and stages before construction begins.
Review the property and documentation
Define the scope of work
Agree the budget and sequence
Carry out renovation and finishing work
Before we begin
The agreed scope can include strip-out, preparation, building services installation and final finishes. The exact scope depends on the apartment's condition and selected specifications; materials and work are listed in the estimate.
Send the layout, photographs, intended room uses and a description of the changes. We clarify the property's condition, access, building services and finishing requirements. The brief determines which design solutions are needed.
Yes. For an initial discussion, provide the layout, photographs of the current condition and a description of the desired result. Preparation and final finishing work are recorded in the estimate.
An estimate requires information about the existing building and design solutions for the alterations. We clarify the required documentation with the client and their designer before work starts.
This depends on the scope and the building's operating arrangements. Access, work areas and the sequence of stages are agreed in advance.
The next step
Tell us about the site and project documentation. We'll clarify the scope and estimate requirements.